

Modern Living. Commercial Edge.
• Approximately 158sqm over two levels with flexible live/work design
• High-spec build with modern appliances, air conditioning & quality finishes
• Ground floor commercial space with signage potential, roller door access & amenities
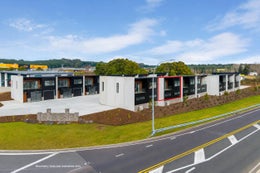
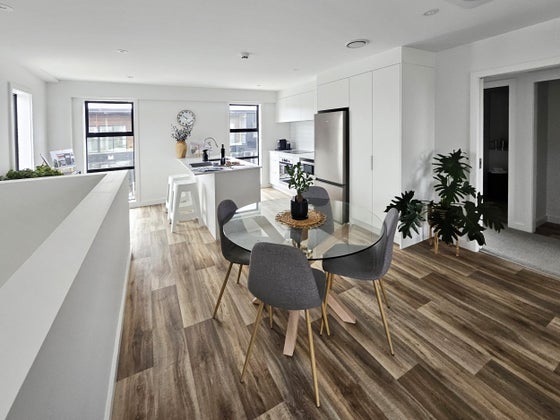
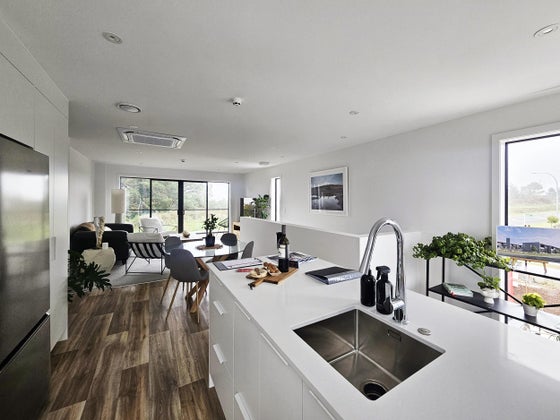
A brand-new, high-quality development delivering a smart balance of residential comfort and commercial functionality across approximately 158sqm over two levels. Designed for flexibility, the upper floor offers a well-appointed unit featuring open plan kitchen, dining and lounge with breakfast bar, two bedrooms, central bathroom, and discreet laundry cupboard. Air conditioning throughout ensures year-round comfort. Unit 9 enjoys a deck with elevated outlooks across Crown Road and beyond.
The ground floor commercial space provides excellent versatility with roller door and sliding door access, signage opportunity, open plan layout, kitchenette, and separate toilet. Purpose-built to support a range of business uses, it also allows for clear separation between home and work life.
One car park is included, with potential for a second depending on requirements. While preference is to lease as a whole, consideration may be given to splitting levels, each with independent access.
Please note: Images shown are of the furnished show unit. Act now and be one of the first to secure this premium commercial and residential lease offering.
• High-spec build with modern appliances, air conditioning & quality finishes
• Ground floor commercial space with signage potential, roller door access & amenities
A brand-new, high-quality development delivering a smart balance of residential comfort and commercial functionality across approximately 158sqm over two levels. Designed for flexibility, the upper floor offers a well-appointed unit featuring open plan kitchen, dining and lounge with breakfast bar, two bedrooms, central bathroom, and discreet laundry cupboard. Air conditioning throughout ensures year-round comfort. Unit 9 enjoys a deck with elevated outlooks across Crown Road and beyond.
The ground floor commercial space provides excellent versatility with roller door and sliding door access, signage opportunity, open plan layout, kitchenette, and separate toilet. Purpose-built to support a range of business uses, it also allows for clear separation between home and work life.
One car park is included, with potential for a second depending on requirements. While preference is to lease as a whole, consideration may be given to splitting levels, each with independent access.
Please note: Images shown are of the furnished show unit. Act now and be one of the first to secure this premium commercial and residential lease offering.
Key features

A-grade
Brand-new mixed-use development offering versatile commercial spaces suitable for a range of business uses. Individual titles are imminent.

Amenities
Full apartment facilities comprising an open-plan living, dining and kitchen area, a bathroom, dedicated laundry cupboard, together with a commercial space featuring a separate toilet and kitchenette.

Location
Situated in the rapidly growing Lake Taupō Industrial Park, near Mitre 10, food precinct and the Napier–Taupō Highway, offering excellent accessibility and exposure.