







Birdsong mornings by the Botanical Gardens
Auction to be held at 4:00pm, Monday 02 November 2026 (unless sold prior)
44 Roberts Street, Taupo
Birdsong arrives every morning and again every evening, drifting in from the Botanical Gardens on the back boundary. At 1 Azalea Lane, the neighbours are trees. The home sits on a quiet lane used only by residents, in an attractive hillside subdivision of quality modern homes.
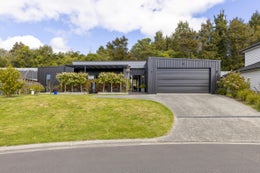
The 836sqm (more or less) freehold section is well established, with thoughtful plantings and fruit trees that bring privacy without demanding your weekends. The home was designed and built for the current owner, with easy care and minimal maintenance high on the list.
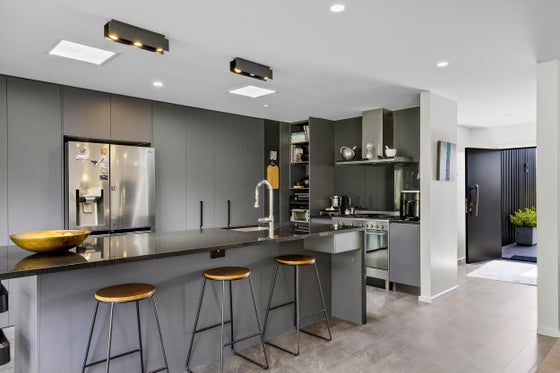
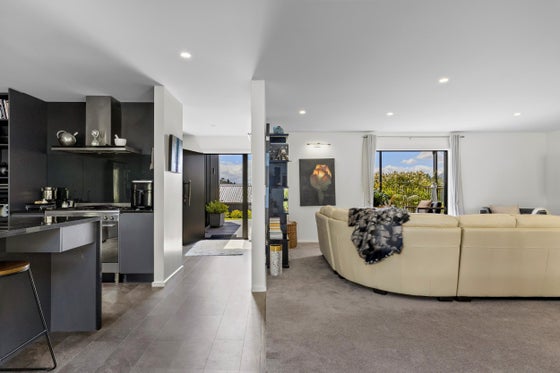
Dark steel cladding and feature exterior lighting set the tone from the lane and the anticipation builds before you reach the door. Through the foyer, a generous living and dining area opens out ahead. The kitchen anchors one end, with a huge island bench and quality appliances serving a large dining area and lounge.
Large doors open both sides of the home to outdoor living. On one side, hardwood decks make room for alfresco dining beneath a sheltered terraced garden. On the north side, a covered courtyard offers another place to sit whatever the weather.
The floor plan gives everyone their own space. Two guest bedrooms and a bathroom sit at one end of the home and the master wing has a spacious bedroom, a quality ensuite and large wardrobe. A dedicated laundry opens to an external utility area. There's ample storage throughout and the double garage has internal access.
A home built with this much care, in a setting this peaceful, deserves a closer look.
44 Roberts Street, Taupo
Birdsong arrives every morning and again every evening, drifting in from the Botanical Gardens on the back boundary. At 1 Azalea Lane, the neighbours are trees. The home sits on a quiet lane used only by residents, in an attractive hillside subdivision of quality modern homes.
The 836sqm (more or less) freehold section is well established, with thoughtful plantings and fruit trees that bring privacy without demanding your weekends. The home was designed and built for the current owner, with easy care and minimal maintenance high on the list.
Dark steel cladding and feature exterior lighting set the tone from the lane and the anticipation builds before you reach the door. Through the foyer, a generous living and dining area opens out ahead. The kitchen anchors one end, with a huge island bench and quality appliances serving a large dining area and lounge.
Large doors open both sides of the home to outdoor living. On one side, hardwood decks make room for alfresco dining beneath a sheltered terraced garden. On the north side, a covered courtyard offers another place to sit whatever the weather.
The floor plan gives everyone their own space. Two guest bedrooms and a bathroom sit at one end of the home and the master wing has a spacious bedroom, a quality ensuite and large wardrobe. A dedicated laundry opens to an external utility area. There's ample storage throughout and the double garage has internal access.
A home built with this much care, in a setting this peaceful, deserves a closer look.
Key features

Privacy
The 835sqm more or less freehold section backs onto the Botanical Gardens. It's well established with thoughtful plantings and fruit trees, and sits on a quiet, residents-only lane.

Open plan
A generous living and dining area centres on a spacious kitchen with a huge island bench and quality appliances. Large sliders on both sides of the home open to outdoor living.

Outdoor living
Hardwood decks host alfresco dining beneath a sheltered terraced garden. On the north side, a covered courtyard offers another place to sit out whatever the weather.

Layout
The home was designed and built for easy care, with dark steel cladding. Two guest bedrooms and a bathroom sit at one end and a master wing with ensuite at the other.
Need help with finance?

Vega is Bayleys’ preferred finance adviser for business, providing advice services across residential, business, property development, commercial lending and insurance.