








A panorama to call your own
Auction to be held at 4:00pm, Friday 20 November 2026 (unless sold prior)
44 Roberts Street, Taupo
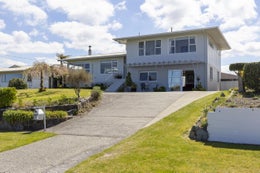
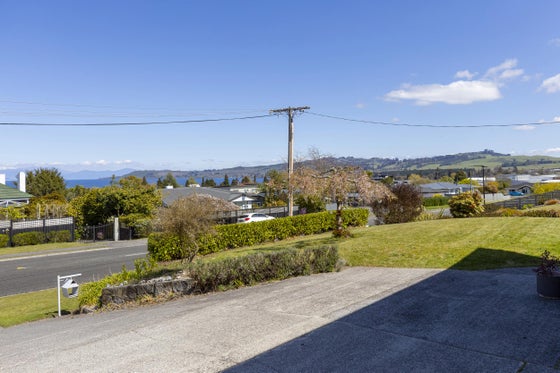
Positioned high on Wheretia Street, just a short stroll from Taupō's town centre, this beautifully presented home captures the very best of its elevated setting. Spanning an impressive 180 degrees from Hilltop to Acacia Bay, the outlook takes in Lake Taupō, the surrounding mountains and, as evening falls, the sparkling lights of the town below. These are views to enjoy from morning through to night, and a defining feature of a home designed to make the most of its remarkable position.
Constructed in the 1970s approximately and thoughtfully modified over the years, this solid home is arranged across split levels to maximise the outstanding vistas. At its heart, a spacious open-plan living area offers excellent separation between dining and lounge spaces, with the lounge perfectly positioned around the view. A wood burner and heat pump provide year round comfort, while the upgraded kitchen impresses with generous storage, modern appliances and a stylish white subway-tile splash back. A servery window connects conveniently to the sunny conservatory, which flows outdoors to a huge deck with built-in seating - an inviting setting for entertaining, relaxing or simply soaking up the sun. Modern lighting throughout adds a fresh touch to this well-maintained property.
Accommodation is spread across two levels, providing flexibility for families and visiting guests. The upper level features three double bedrooms, including a master bedroom where the lake views can be enjoyed from the pillow, alongside a beautifully renovated main bathroom. Downstairs, a second living area, fourth bedroom and additional bathroom facilities create a practical retreat for teenagers, extended family or holiday guests.
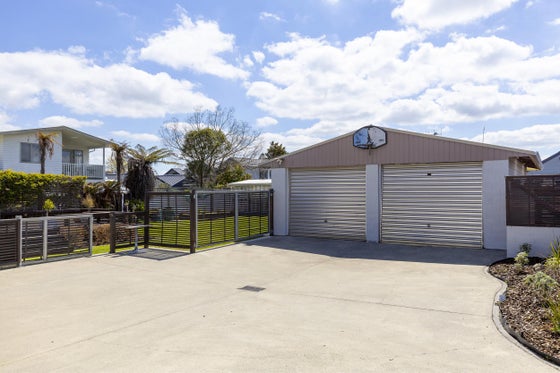
Set on a generous 969sqm (more or less) freehold title, the fully fenced backyard offers plenty of room for children to play safely, with excellent visibility from within the home. At the rear, a substantial double garage incorporates workshop space, with the added bonus of a vehicle inspection pit - ideal for those who enjoy working on their own vehicles.
Whether you are searching for a spacious family home close to town or a memorable Taupō retreat with room for friends, family, the boat and all the extra toys, this is an opportunity to secure an elevated position where the views, space and lifestyle combine beautifully.
44 Roberts Street, Taupo
Positioned high on Wheretia Street, just a short stroll from Taupō's town centre, this beautifully presented home captures the very best of its elevated setting. Spanning an impressive 180 degrees from Hilltop to Acacia Bay, the outlook takes in Lake Taupō, the surrounding mountains and, as evening falls, the sparkling lights of the town below. These are views to enjoy from morning through to night, and a defining feature of a home designed to make the most of its remarkable position.
Constructed in the 1970s approximately and thoughtfully modified over the years, this solid home is arranged across split levels to maximise the outstanding vistas. At its heart, a spacious open-plan living area offers excellent separation between dining and lounge spaces, with the lounge perfectly positioned around the view. A wood burner and heat pump provide year round comfort, while the upgraded kitchen impresses with generous storage, modern appliances and a stylish white subway-tile splash back. A servery window connects conveniently to the sunny conservatory, which flows outdoors to a huge deck with built-in seating - an inviting setting for entertaining, relaxing or simply soaking up the sun. Modern lighting throughout adds a fresh touch to this well-maintained property.
Accommodation is spread across two levels, providing flexibility for families and visiting guests. The upper level features three double bedrooms, including a master bedroom where the lake views can be enjoyed from the pillow, alongside a beautifully renovated main bathroom. Downstairs, a second living area, fourth bedroom and additional bathroom facilities create a practical retreat for teenagers, extended family or holiday guests.
Set on a generous 969sqm (more or less) freehold title, the fully fenced backyard offers plenty of room for children to play safely, with excellent visibility from within the home. At the rear, a substantial double garage incorporates workshop space, with the added bonus of a vehicle inspection pit - ideal for those who enjoy working on their own vehicles.
Whether you are searching for a spacious family home close to town or a memorable Taupō retreat with room for friends, family, the boat and all the extra toys, this is an opportunity to secure an elevated position where the views, space and lifestyle combine beautifully.
Key features

Views
Elevated outlook spanning Hilltop to Acacia Bay, taking in Lake Taupō, the mountains and sparkling town lights.

Layout
Four bedrooms, two living areas and additional downstairs bathroom facilities provide excellent flexibility for families and guests.

Outdoor living
Upgraded kitchen, sunny conservatory and expansive deck with built-in seating create an inviting space to relax and entertain.

Spacious
969sqm freehold title with a fully fenced backyard, substantial double garage, workshop space and vehicle inspection pit, all just a short stroll from town.
Need help with finance?

Vega is Bayleys’ preferred finance adviser for business, providing advice services across residential, business, property development, commercial lending and insurance.