







Flexible family living
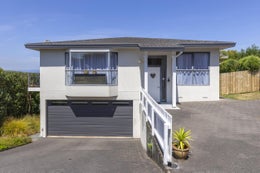
Commanding an elevated position with a stunning outlook, this beautifully positioned Taupō home brings lake and mountain scenery into everyday life. Offering a flexible two level floorplan with generous accommodation, effortless indoor/outdoor living and panoramic vistas spanning Lake Taupō, Mount Tauhara and Mount Tongariro.
• Three well proportioned upstairs bedrooms, including a private master retreat.
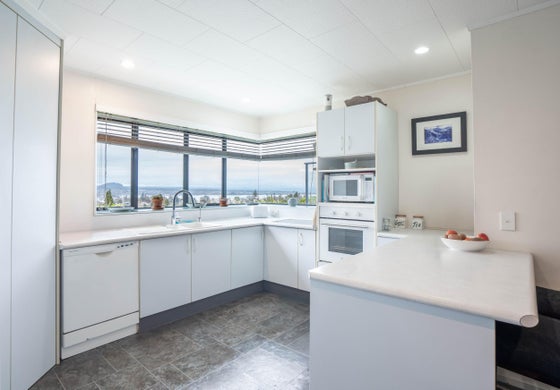
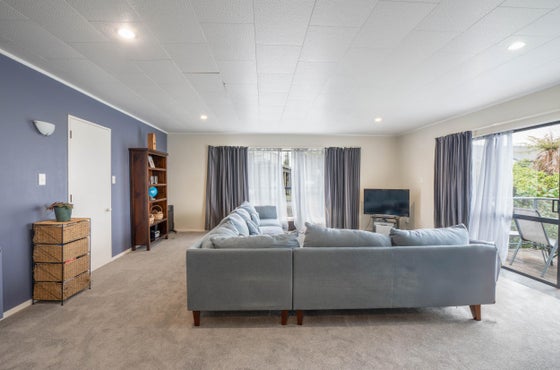
• Open plan kitchen, dining and living designed around the views.
• Expansive deck providing an ideal setting for outdoor dining and entertaining.
• Additional living or rumpus space with direct access to the garden
• Double internal entry garage plus excellent parking for vehicles, boats, and visitors
The upper level is where the home truly comes to life, with an abundance of natural light and a layout that makes everyday living feel spacious and connected. The kitchen sits at the centre of the action, with its breakfast bar and lake outlook, while the adjoining dining and lounge areas extend outdoors through wide ranch sliders. The master bedroom is a peaceful retreat, complete with walk-through wardrobe, ensuite and its own balcony access. A family bathroom, separate laundry and conservatory add further practicality to the well-considered design.
Downstairs, the home continues to impress with a generous second living area that can adapt to whatever your lifestyle demands; from a teenagers' retreat to a guest zone, home office or hobby space. The double garage provides secure internal access, while the surrounding parking caters easily for additional vehicles or the boat. Positioned close to local amenities, reserves, the boat ramp, and St Patrick's School, with Taupō's town centre just minutes away, this is a home that combines everyday convenience with a genuine sense of escape.
• Three well proportioned upstairs bedrooms, including a private master retreat.
• Open plan kitchen, dining and living designed around the views.
• Expansive deck providing an ideal setting for outdoor dining and entertaining.
• Additional living or rumpus space with direct access to the garden
• Double internal entry garage plus excellent parking for vehicles, boats, and visitors
The upper level is where the home truly comes to life, with an abundance of natural light and a layout that makes everyday living feel spacious and connected. The kitchen sits at the centre of the action, with its breakfast bar and lake outlook, while the adjoining dining and lounge areas extend outdoors through wide ranch sliders. The master bedroom is a peaceful retreat, complete with walk-through wardrobe, ensuite and its own balcony access. A family bathroom, separate laundry and conservatory add further practicality to the well-considered design.
Downstairs, the home continues to impress with a generous second living area that can adapt to whatever your lifestyle demands; from a teenagers' retreat to a guest zone, home office or hobby space. The double garage provides secure internal access, while the surrounding parking caters easily for additional vehicles or the boat. Positioned close to local amenities, reserves, the boat ramp, and St Patrick's School, with Taupō's town centre just minutes away, this is a home that combines everyday convenience with a genuine sense of escape.
Key features

Opportunity
Perfect opportunity for a holiday home

Layout
Downstairs bedroom for visitors

Position
Great views to be enjoyed

Open plan
Spacious living
Need help with finance?

Vega is Bayleys’ preferred finance adviser for business, providing advice services across residential, business, property development, commercial lending and insurance.