







Hilltop retirement or family living
Auction to be held 12pm, Monday 2 November 2026 (unless sold prior)
44 Roberts Street, Taupo
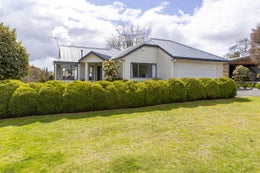
Elevated, spacious, and beautifully positioned in the sought after Hilltop school zone, this retirement or family home offers all day sun, comfort, convenience, and easy care living. With generous indoor and outdoor spaces, a double garage, and private gardens, this is a home designed for retirement or family living
• All day sun, this is an exceptionally warm home.
• Hilltop school zone, a sought after location for families.
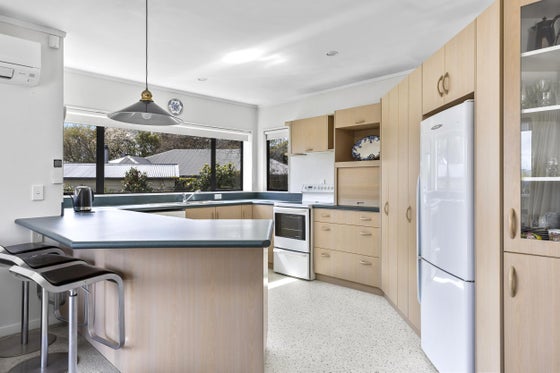
• Generous living, spacious open plan kitchen, dining, and lounge.
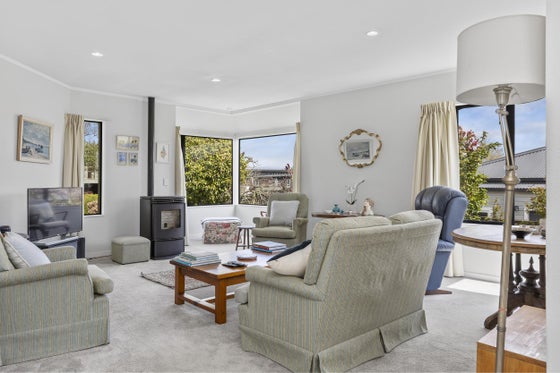
• Year-round comfort, enjoy the warmth of a wood pellet fire or heat pump.
• Private entertaining, deck, awning and pergola provide great options.
• Family friendly bedrooms, three bedrooms plus excellent storage.
• Easy care living, private gardens and double garage complete the package.
The heart of the home is the generous open plan kitchen, dining, and lounge, with a wood pellet fire creating a warm and inviting space for the family to gather. The dining area opens directly onto a private deck, perfect for enjoying the sunshine, entertaining friends, or simply relaxing outdoors, with an awning available when you need a little extra shade. Two bedrooms share a generous family bathroom with a bath, ideal for an active family, while the spacious master bedroom enjoys the luxury of a walk-in wardrobe and ensuite.
Outside, the easy care private gardens make life simple, with a pergola providing another inviting space to relax and entertain. Add in the double garage and elevated position within the Hilltop school zone, and you have a home offering the ideal combination of space, practicality, and family appeal. This is a wonderful opportunity to secure a quality retirement home or family home in a popular location — call now to arrange your viewing.
44 Roberts Street, Taupo
Elevated, spacious, and beautifully positioned in the sought after Hilltop school zone, this retirement or family home offers all day sun, comfort, convenience, and easy care living. With generous indoor and outdoor spaces, a double garage, and private gardens, this is a home designed for retirement or family living
• All day sun, this is an exceptionally warm home.
• Hilltop school zone, a sought after location for families.
• Generous living, spacious open plan kitchen, dining, and lounge.
• Year-round comfort, enjoy the warmth of a wood pellet fire or heat pump.
• Private entertaining, deck, awning and pergola provide great options.
• Family friendly bedrooms, three bedrooms plus excellent storage.
• Easy care living, private gardens and double garage complete the package.
The heart of the home is the generous open plan kitchen, dining, and lounge, with a wood pellet fire creating a warm and inviting space for the family to gather. The dining area opens directly onto a private deck, perfect for enjoying the sunshine, entertaining friends, or simply relaxing outdoors, with an awning available when you need a little extra shade. Two bedrooms share a generous family bathroom with a bath, ideal for an active family, while the spacious master bedroom enjoys the luxury of a walk-in wardrobe and ensuite.
Outside, the easy care private gardens make life simple, with a pergola providing another inviting space to relax and entertain. Add in the double garage and elevated position within the Hilltop school zone, and you have a home offering the ideal combination of space, practicality, and family appeal. This is a wonderful opportunity to secure a quality retirement home or family home in a popular location — call now to arrange your viewing.
Key features

Living areas
Generous open plan living

Outdoor living
Outdoor entertaining, tranquil garden

Location
Convenient Hilltop School Zone

Opportunity
To enjoy before summer
Need help with finance?

Vega is Bayleys’ preferred finance adviser for business, providing advice services across residential, business, property development, commercial lending and insurance.