


Rangatira Park
31 Chateau Crescent, Rangatira Park, Taupō

 +21
+21



Spacious, solid and low maintenance
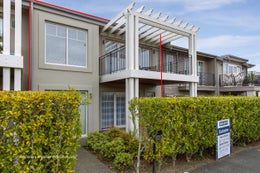
Located just off Huka Falls Road, 31 Chateau Crescent offers spacious townhouse/apartment style living in a highly convenient location, just a short drive from Taupo township and with some of the region's best mountain bike tracks virtually on the doorstep.
Constructed over two levels and approximately 180sqm including the garage, the home is solid concrete block with a plaster coating, fully double glazed with aluminium joinery and topped with a Coloursteel roof - providing durability and peace of mind.
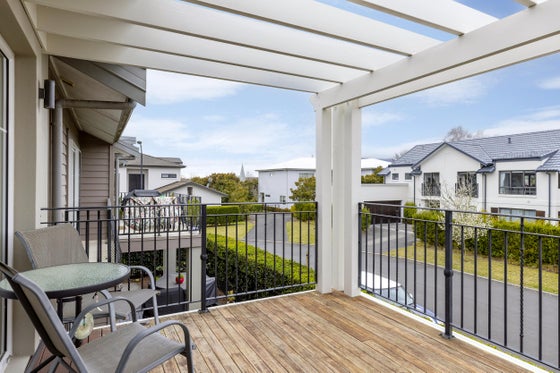
Immaculately presented and impeccably maintained, the home features expansive open plan living upstairs beneath high pitched ceilings, creating an impressive sense of space. The lounge opens to a deck for summer entertaining, while the generous kitchen includes an extra large stainless steel oven, gas hob and substantial island bench.
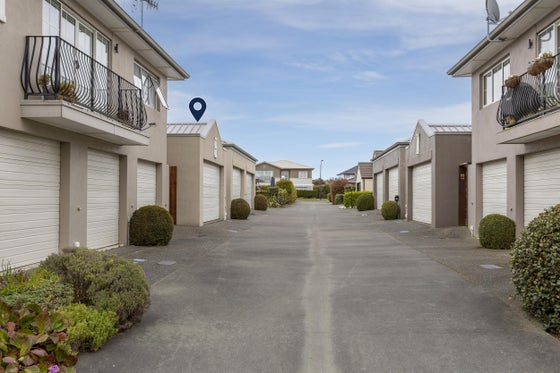
Downstairs delivers three good sized bedrooms, including a spacious master with ensuite, dual vanity, heated towel rail, underfloor heating, heat pump and courtyard access. The remaining bedrooms also open to a private rear courtyard adjacent to double garaging with is complemented by convenient rear service lane access.
With no gardens and minimal maintenance, this is an appealing proposition for investors, downsizers, professionals and holiday home buyers seeking quality, space and convenience.
Please note Body Corporate and Residents Association fees apply.

Grant Bayley
Westerman Realty Ltd, Bayleys,
Licensed under the REA Act 2008

Clare Bayley
Westerman Realty Ltd, Bayleys,
Licensed under the REA Act 2008
Features

Construction
Solid and secure construction – concrete block with plaster coating, full double glazing, aluminium joinery and Coloursteel roofing.

Open plan
Spacious two level living - approximately 180sqm with high pitched ceilings, generous open plan living and excellent indoor-outdoor flow.

Layout
Three bedrooms, two bathrooms - spacious master with ensuite, underfloor heating, heat pump and courtyard access.

Lifestyle
Easy care and convenient - double garage with internal access, rear service lane and minimal maintenance, close to town and mountain bike tracks.
Have your questions answered
Our agents are experts on all things in the property market, if you haven't found what you're looking for, please enquire with the listing agent now to have all of your property questions answered.
Request more information
Contact us and have your questions answered.
Property files
Use the download button below to view all available documents for this property.