




Standout style, exceptional living
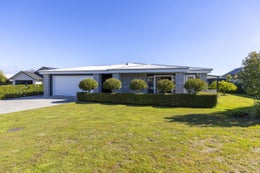
Some homes simply stand apart from the crowd, and this impressive property is a clear standout in its neighbourhood. Combining striking street appeal with thoughtful design, quality finishes and superb indoor-outdoor flow, it offers something refreshingly different.
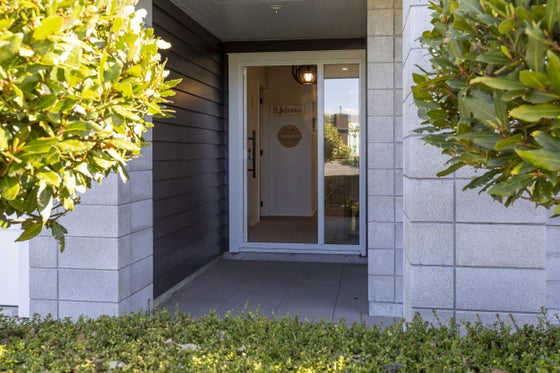
From the street, the architectural combination of engineered concrete block, dark-toned Linear Board, white aluminium double glazed joinery and a low profile roofline creates a distinctive contemporary look. Carefully positioned box hedging and topiary trees provide privacy, while the generous paved area alongside the double garage offers excellent space for a caravan, campervan or boat.
Inside, the substantial 228sqm (more or less) floor plan places the emphasis firmly on comfortable family living and effortless entertaining. The country style kitchen is a real highlight, finished in crisp white with feature lighting, open shelving, a large oven and ample storage. Positioned alongside the dining area, floor-to-ceiling glazing draws in natural light and opens to the north facing, covered paved outdoor living area.
The spacious lounge continues the theme of easy living, with a large stacking slider connecting the interior to an established, landscaped and private side yard. An impressive electric awning provides shade when required and retracts to make the most of the sunshine, creating a versatile outdoor setting for everything from relaxed family afternoons to entertaining friends.
Accommodation is equally well considered, with three bedrooms plus an office. Privately positioned in its own wing, the generous master suite enjoys direct access to the outdoor living area and side garden. Its quality ensuite features high-gloss tiling, a fully tiled shower, heated towel rail and double vanity.
The main bathroom continues the same quality presentation, with stylish tiling, a fully tiled shower with rain head and a separate bath. A dedicated laundry with access to the utility area adds everyday practicality, while quality window dressings throughout provide a polished finishing touch.
Distinctive in design, generous in space and beautifully configured for modern family life, this is a property that delivers on both style and substance. A home that stands out for all the right reasons and deserves your inspection.
Key features

Modern
Engineered concrete block, dark linear board, white double glazed joinery and a low profile roofline create a striking exterior complemented by established hedging and topiary.

Layout
Four bedrooms or three plus an office, spacious living areas and a stunning country style kitchen designed for everyday family life and entertaining.

Outdoor living
Floor-to-ceiling glazing, stacking sliders and covered outdoor living connect seamlessly to a private, landscaped garden with a quality electric awning.

Spacious
Spacious master with quality ensuite and outdoor access, beautifully appointed bathrooms, separate laundry and ample paved parking for a caravan, campervan or boat.
Need help with finance?

Vega is Bayleys’ preferred finance adviser for business, providing advice services across residential, business, property development, commercial lending and insurance.