






Designed for sun, made for living
Beautifully considered, superbly positioned and finished with an eye for detail, 7 Neinei Place is a home that stands apart.
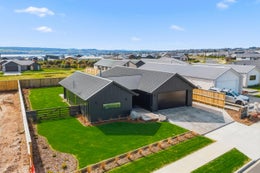
The owners were particular when selecting this generous 738sqm (more or less) section, choosing it for its orientation and ability to capture an abundance of natural light, afternoon sun and spectacular sunsets where they matter most - across the living spaces, expansive deck and private backyard.
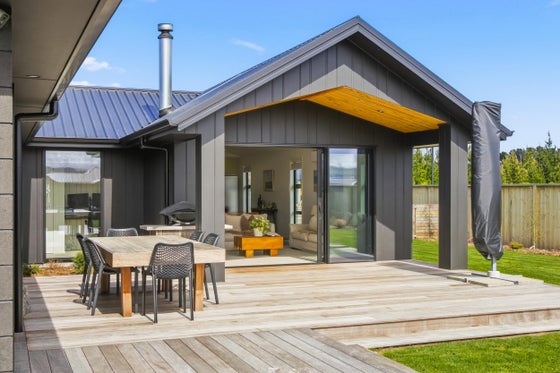
Striking dark Linea Oblique and brick cladding create a sophisticated exterior, complemented by a long-run Colorsteel roof and beautiful Rimu soffit detailing. Inside, tasteful décor and quality finishes continue throughout, creating a home that feels both contemporary and welcoming.
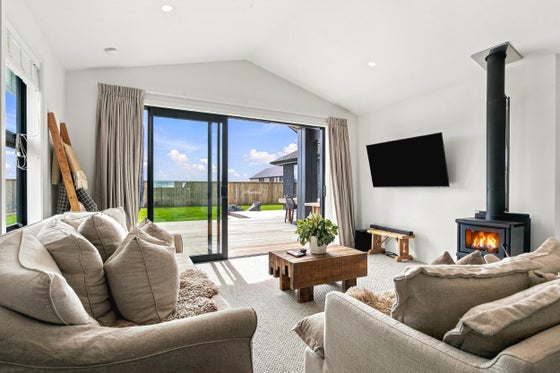
At its heart, the light filled kitchen features quality appliances, an induction cooktop and sizeable pantry, with an outlook across the backyard that makes it easy to keep an eye on children and pets. Open plan living flows effortlessly to extensive Kwila decking, creating an exceptional space for entertaining or simply soaking up the afternoon sun. The master suite also opens directly to the deck.
Comfort is well catered for year round with double glazing, a woodfire, heat transfer system and heat pump. Beautifully tiled bathrooms, a practical office nook and internal access double garage add further appeal, with a cleverly concealed internal door from the entranceway into the garage providing another thoughtful design detail.
Outside, the sizeable, private yard provides a safe and welcoming environment for family life, while generous off street parking and gated side access offer excellent space for a boat or caravan.
With its exceptional sun, expansive section, quality finish and outstanding indoor-outdoor living, this is a Wharewaka home that deserves to be seen.
The owners were particular when selecting this generous 738sqm (more or less) section, choosing it for its orientation and ability to capture an abundance of natural light, afternoon sun and spectacular sunsets where they matter most - across the living spaces, expansive deck and private backyard.
Striking dark Linea Oblique and brick cladding create a sophisticated exterior, complemented by a long-run Colorsteel roof and beautiful Rimu soffit detailing. Inside, tasteful décor and quality finishes continue throughout, creating a home that feels both contemporary and welcoming.
At its heart, the light filled kitchen features quality appliances, an induction cooktop and sizeable pantry, with an outlook across the backyard that makes it easy to keep an eye on children and pets. Open plan living flows effortlessly to extensive Kwila decking, creating an exceptional space for entertaining or simply soaking up the afternoon sun. The master suite also opens directly to the deck.
Comfort is well catered for year round with double glazing, a woodfire, heat transfer system and heat pump. Beautifully tiled bathrooms, a practical office nook and internal access double garage add further appeal, with a cleverly concealed internal door from the entranceway into the garage providing another thoughtful design detail.
Outside, the sizeable, private yard provides a safe and welcoming environment for family life, while generous off street parking and gated side access offer excellent space for a boat or caravan.
With its exceptional sun, expansive section, quality finish and outstanding indoor-outdoor living, this is a Wharewaka home that deserves to be seen.
Key features

Position
Positioned to capture abundant afternoon sun and beautiful sunsets across the living, deck and yard.

Construction
Linea Oblique, brick, Rimu soffits, tiled bathrooms and tasteful finishes set this home apart.

Parking
Double internal access garaging plus gated side access for a boat or caravan.