








Ahead of its time - exceptional by design
Exceptional homes are not simply built; they are thoughtfully designed, carefully crafted and finished to a standard that stands the test of time. Originally constructed as one of the early Penny Homes show homes, this impressive residence is a testament to the vision of its design and the quality of its construction. At a time when building materials and architectural details were carefully selected to showcase the very best, no expense was spared. The result is a home that was ahead of its time and remains a clear standout today.
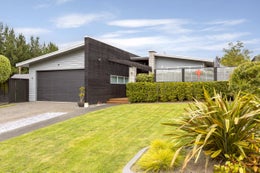
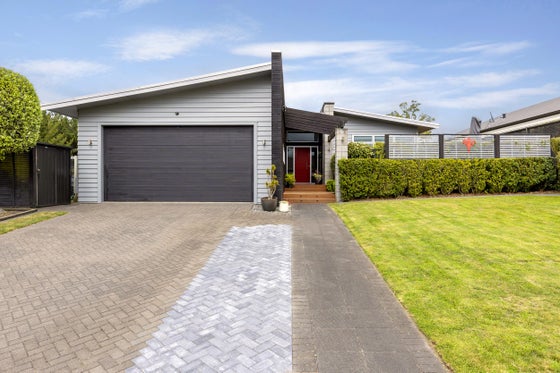
From the street, the home immediately sets itself apart with a striking combination of materials and textures. Horizontal cedar slats secured with copper nails, linear board weatherboards with stainless steel corner soakers, and engineered concrete blockwork create a distinctive exterior with superb balance and character. Even the eaves reveal thoughtful detailing, with tongue-and-groove finishes adding another layer of craftsmanship. A variety of rooflines, changing ceiling heights and subtle transitions in floor levels further define the home's architectural appeal.
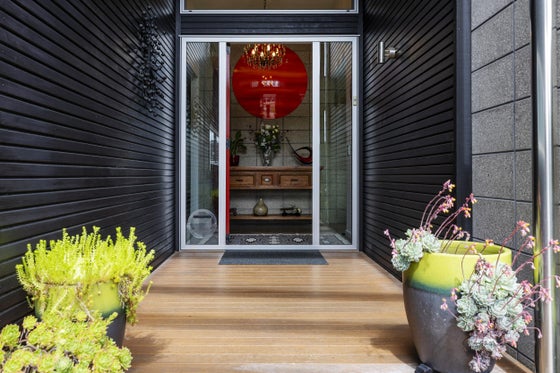
A welcoming red entrance door sets the tone, opening to an attractive foyer where polished concrete floors introduce the quality and individuality that continue throughout. The floor plan offers a natural separation between formal and casual living, providing versatility for both everyday family life and entertaining.
At the heart of the home, a stunning kitchen combines functionality with sophisticated style. Stone benchtops, quality appliances, concealed dish drawers and generous storage are complemented by a substantial pantry with a second sink and a wine fridge all discreetly concealed behind frosted glass sliders, adds another thoughtful touch. From here, beautiful timber flooring flows through to the dining area, where three generous skylights invite natural light into the space. A subtle step down introduces the casual living area, where stacking sliders open to private decks nestled amongst established plantings.
For more formal occasions, the separate lounge is an impressive retreat, featuring vaulted ceilings, a polished concrete floating hearth and a substantial gas fire. Doors extend the living space onto expansive decks sheltered by an Archgola, complete with retractable clear sides for additional protection when required. Here, alfresco dining and outdoor entertaining can be enjoyed against a backdrop of beautifully landscaped grounds and open views towards the surrounding farmland.
Accommodation comprises four bedrooms and two beautifully appointed bathrooms, both showcasing the home's distinctive approach to materials and design. Glass tiles, oversized glass splash backs, polished concrete flooring and excellent natural light create spaces that are both visually striking and practical.
Comfort has been equally well considered, with underfloor heating divided into nine separate zones throughout the home and infinity hot water providing modern convenience. Carpeted double garaging completes a package where architectural individuality, quality construction and everyday comfort come together exceptionally well.
Conveniently located just a short drive from local shops and Taupō CBD, this is a home that offers far more than accommodation. It delivers character, craftsmanship and a level of design distinction that is increasingly difficult to find. In a market where many properties compete on similar features, this is a genuine point of difference - an outstanding home that deserves to be experienced in person.
From the street, the home immediately sets itself apart with a striking combination of materials and textures. Horizontal cedar slats secured with copper nails, linear board weatherboards with stainless steel corner soakers, and engineered concrete blockwork create a distinctive exterior with superb balance and character. Even the eaves reveal thoughtful detailing, with tongue-and-groove finishes adding another layer of craftsmanship. A variety of rooflines, changing ceiling heights and subtle transitions in floor levels further define the home's architectural appeal.
A welcoming red entrance door sets the tone, opening to an attractive foyer where polished concrete floors introduce the quality and individuality that continue throughout. The floor plan offers a natural separation between formal and casual living, providing versatility for both everyday family life and entertaining.
At the heart of the home, a stunning kitchen combines functionality with sophisticated style. Stone benchtops, quality appliances, concealed dish drawers and generous storage are complemented by a substantial pantry with a second sink and a wine fridge all discreetly concealed behind frosted glass sliders, adds another thoughtful touch. From here, beautiful timber flooring flows through to the dining area, where three generous skylights invite natural light into the space. A subtle step down introduces the casual living area, where stacking sliders open to private decks nestled amongst established plantings.
For more formal occasions, the separate lounge is an impressive retreat, featuring vaulted ceilings, a polished concrete floating hearth and a substantial gas fire. Doors extend the living space onto expansive decks sheltered by an Archgola, complete with retractable clear sides for additional protection when required. Here, alfresco dining and outdoor entertaining can be enjoyed against a backdrop of beautifully landscaped grounds and open views towards the surrounding farmland.
Accommodation comprises four bedrooms and two beautifully appointed bathrooms, both showcasing the home's distinctive approach to materials and design. Glass tiles, oversized glass splash backs, polished concrete flooring and excellent natural light create spaces that are both visually striking and practical.
Comfort has been equally well considered, with underfloor heating divided into nine separate zones throughout the home and infinity hot water providing modern convenience. Carpeted double garaging completes a package where architectural individuality, quality construction and everyday comfort come together exceptionally well.
Conveniently located just a short drive from local shops and Taupō CBD, this is a home that offers far more than accommodation. It delivers character, craftsmanship and a level of design distinction that is increasingly difficult to find. In a market where many properties compete on similar features, this is a genuine point of difference - an outstanding home that deserves to be experienced in person.
Key features

Construction
An early Penny Homes show home showcasing exceptional craftsmanship, premium materials and distinctive detailing, including cedar cladding, engineered concrete block and striking rooflines.

Modern
A stylish kitchen with stone benchtops, quality appliances and generous pantry space, complemented by separate formal and casual living areas, vaulted ceilings and a feature gas fire.

Outdoor living
Expansive decks with Archgola shelter and retractable clear sides overlook beautifully landscaped grounds and neighbouring farmland, providing excellent space for entertaining.

Dwelling details
Four bedrooms, two beautifully appointed bathrooms, nine-zone underfloor heating, infinity hot water and carpeted double garaging, all within a short drive of local shops and Taupō CBD.
Need help with finance?

Vega is Bayleys’ preferred finance adviser for business, providing advice services across residential, business, property development, commercial lending and insurance.